<-- style PDP --> 3479 County Rd 26 Road, Augusta - Rural Resid for sale for $799,900
  • sold
  • leased

3479 County Rd 26 Road

Augusta, Ontario, K0E 1T0 - Augusta Twp

$799,900$000000

  • Neighbourhood

    Augusta Twp

  • Major Intersection

    CR 18 and CR 26

  • Listed Since: 58 day(s)

  • Last update: 17 day(s) ago

Overview

  • Property Type

    Rural Resid, 2-Storey

  • Bedrooms

    5

  • Bathrooms

    2

  • Basement

    Full + Unfinished

  • Kitchen

    1

  • Total Parking

    10

  • Lot Size

    1377.18x3480.19 (Feet)

  • Taxes

    $2,654.00 (2025)

  • Type

    Freehold

Property Description

Property description for 3479 County Rd 26 Road, Augusta

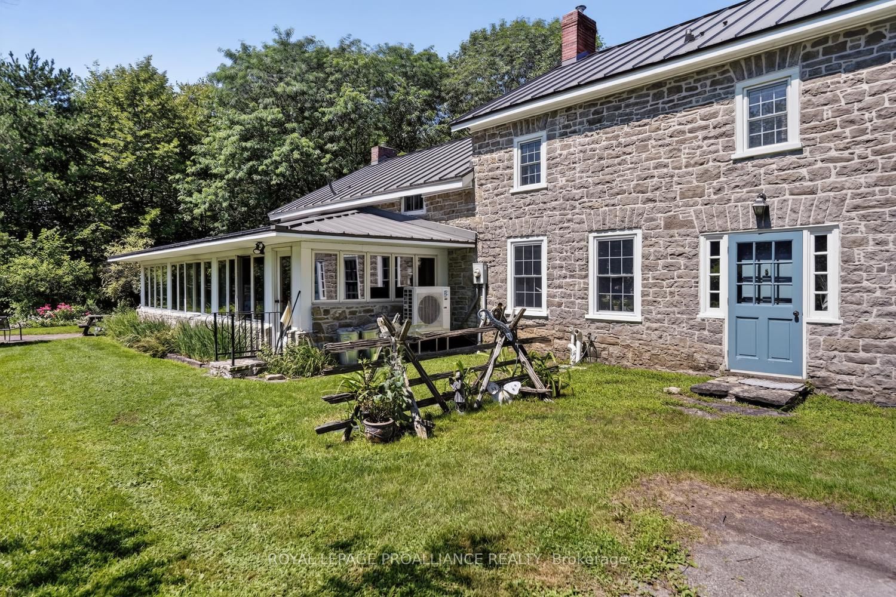
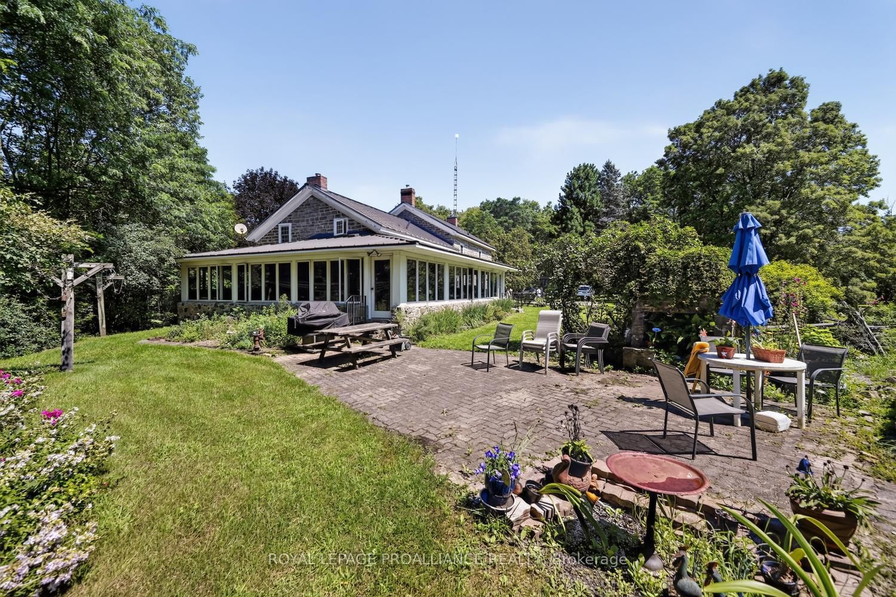
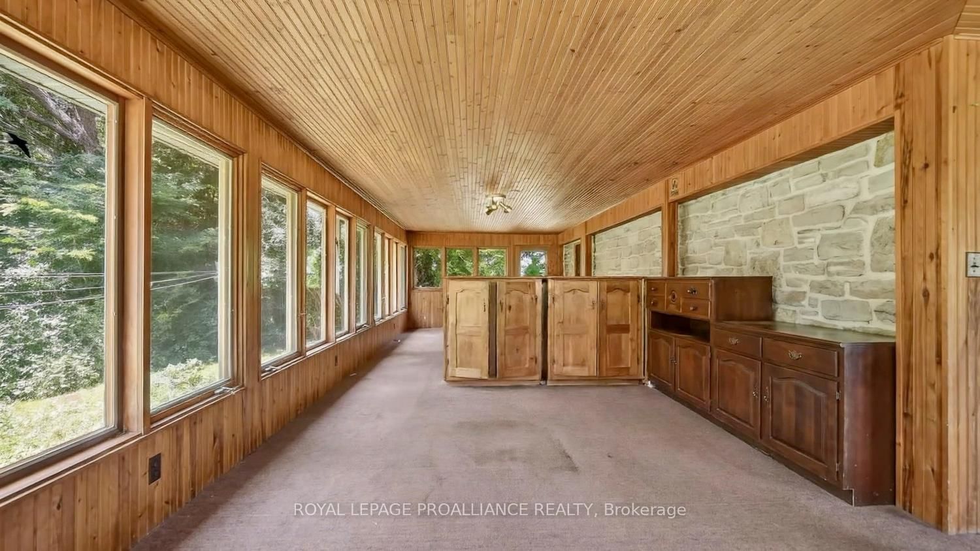
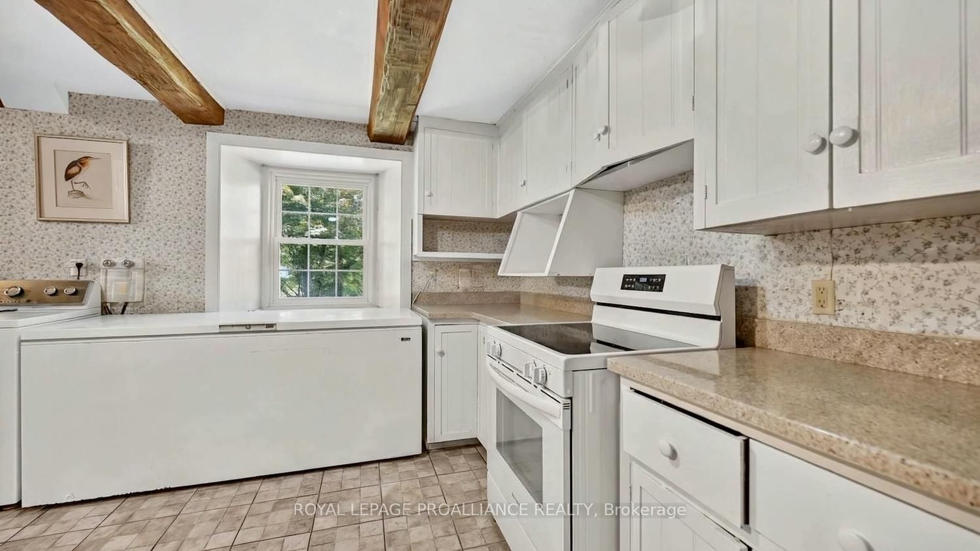
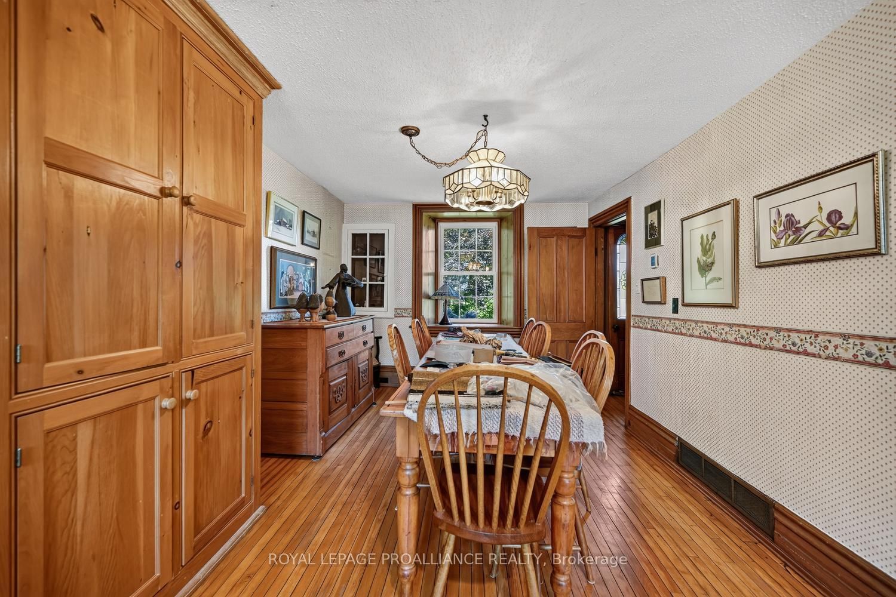
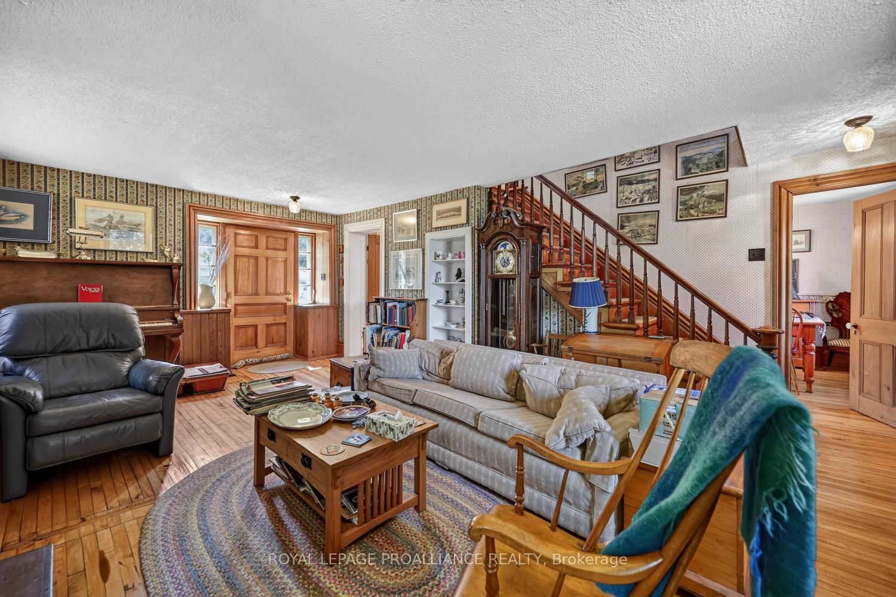
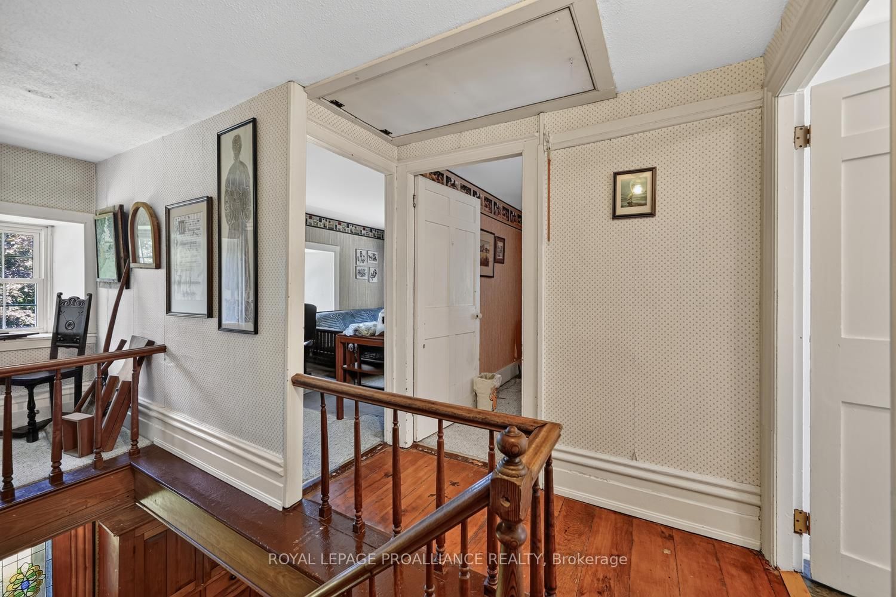
AN OPPORTUNITY OF A LIFETIME! Step back in time with this remarkable circa-1850 stone home, set on approximately 103 acres and offering an impressive 2,928 sq. ft. of living space (MPAC). Rich in character, history and possibility, this exceptional property is truly one-of-a-kind. Enter through the back door into a wonderful wrap-around enclosed porch-a versatile space perfect for relaxing, entertaining or enjoying your morning coffee while taking in the peaceful surroundings. From here, step inside and prepare to be transported to another era.The cozy sitting room showcases an original fireplace, believed to have served as an old bake oven in the 1800s. The spacious eat-in kitchen offers abundant cabinetry and countertop space, while the large dining room features built-in cabinetry and room to entertain family & friends. A beautiful front entrance with custom-designed stained glass, hardwood floors and an abundance of natural light add to the home's unmistakable charm.The generous living room features a propane fireplace and offers the perfect place to unwind. Two staircases lead to the upper level, where you'll find four spacious bedrooms, including an enormous primary bedroom with built-in cupboards on either side. A truly special feature is the large second-floor sitting room, complete with cathedral ceiling and exposed 4" cedar beams. Perfect as a children's playroom, family retreat, reading room, studio or additional gathering space.Outside, approximately 100 acres of predominantly wooded land provide trails, privacy and a portion of managed forestry-ideal for those who appreciate nature, recreation and the outdoors. A charming log house, currently used for garden equipment and storage, adds character and functionality.This is more than a home-it is a piece of history surrounded by nature, offering space, privacy and possibilities that are becoming increasingly rare.Historic charm. 103 acres. Endless possibilities. A property you simply have to experience.

Listed by ROYAL LEPAGE PROALLIANCE REALTY

  • MLS #

    X13800652

  • Sq. Ft

    2500-3000

  • Sq. Ft. Source

    MLS

  • Lot Irregularities

    Y

  • Year Built

    100+

  • Pool

    Decommissioned

  • Drive

    Lane, Private

  • Garage

    None

  • Total Parking

    10

  • Family Room

    Y

  • Den

    Y

  • Exterior

    Stone

  • Fireplace

    Y

  • Roof

    Metal

  • Foundation

    Stone, Concrete

  • Elevator

    N

  • Water View

    n/a

  • Laundry Level

    Main

  • Heat

    Forced Air

  • A/C

    Other

  • Water

    Well

  • Water Supply

    n/a

  • Sewers

    Septic

  • Central Vac

    N

  • Sunroom

    12.15 x 3.45 ft Main level

  • Sunroom

    3.84 x 6.56 ft Main level

  • Dining

    3.68 x 4.48 ft Main level

  • Kitchen

    3.65 x 6.14 ft Main level

  • Bathroom

    2.5 x 1.52 ft Main level

    4 Pc Bath

  • Living

    4.19 x 6.58 ft Main level

  • Br

    4.11 x 6.14 ft Main level

  • Br

    3.36 x 5.97 ft 2nd level

  • Family

    5.51 x 5.97 ft 2nd level

  • Br

    3.13 x 3.45 ft 2nd level

  • Br

    3.94 x 2.41 ft 2nd level

  • Br

    3.0 x 3.44 ft 2nd level

  • Bathroom

    3.19 x 1.34 ft 2nd level

    3 Pc Bath

  • Utility

    0.0 x 1.0 ft Bsmt level

  • Other

    8.58 x 6.43 ft Bsmt level

  • MLS #

    X13800652

  • Sq. Ft

    2500-3000

  • Sq. Ft. Source

    MLS

  • Lot Irregularities

    Y

  • Year Built

    100+

  • Pool

    Decommissioned

  • Drive

    Lane, Private

  • Garage

    None

  • Total Parking

    10

  • Family Room

    Y

  • Den

    Y

  • Exterior

    Stone

  • Fireplace

    Y

  • Roof

    Metal

  • Foundation

    Stone, Concrete

  • Elevator

    N

  • Water View

    n/a

  • Laundry Level

    Main

  • Heat

    Forced Air

  • A/C

    Other

  • Water

    Well

  • Water Supply

    n/a

  • Sewers

    Septic

  • Central Vac

    N

  • Sunroom

    12.15 x 3.45 ft Main level

  • Sunroom

    3.84 x 6.56 ft Main level

  • Dining

    3.68 x 4.48 ft Main level

  • Kitchen

    3.65 x 6.14 ft Main level

  • Bathroom

    2.5 x 1.52 ft Main level

    4 Pc Bath

  • Living

    4.19 x 6.58 ft Main level

  • Br

    4.11 x 6.14 ft Main level

  • Br

    3.36 x 5.97 ft 2nd level

  • Family

    5.51 x 5.97 ft 2nd level

  • Br

    3.13 x 3.45 ft 2nd level

  • Br

    3.94 x 2.41 ft 2nd level

  • Br

    3.0 x 3.44 ft 2nd level

  • Bathroom

    3.19 x 1.34 ft 2nd level

    3 Pc Bath

  • Utility

    0.0 x 1.0 ft Bsmt level

  • Other

    8.58 x 6.43 ft Bsmt level

Thinking of Selling?

Find Out Your Home’s Value in Today’s Market!

No Email or Signup is required to view your home estimate.

estimate your home value

Contact Manoj Kukreja

Sales Representative,
Century 21 People’s Choice Realty Inc.,
Brokerage
(647) 576 - 2100

Manoj profile avatar

Estimated price

Date
Price
Change
2026-09-18
$772,686
3.40%

Inventory Graph

10 9 8 7 6 5 4 3 2 1 0 8 Months of inventory SELLER'S Market BALANCED Market BUYER'S Market

Mortgage Calculator

This data is for informational purposes only.

Mortgage Payment per month

Principal Amount

Interest

Total Payable

Amortization

Amortization

Closing Cost Calculator

This data is for informational purposes only.

Closing Cost Total for this property

Total Cash flow for purchasing this property

Down Payment(%)*
Additional information

Provincial Land Transfer Tax

Ontario Land Transfer Tax Rebate

Toronto Land Transfer Tax

Toronto Land Transfer Tax Rebate

PST on CMHC Insurance Premium

Lawyer Fees

$2,825

Government Registration Fee's

$164

Title Insurance

Closing Cost Total

Total Cash flow for purchasing this property

Provincial Land Transfer Tax

Ontario Land Transfer Tax Rebate

Toronto Land Transfer Tax

Toronto Land Transfer Tax Rebate

PST on CMHC Insurance Premium

Lawyer Fees

$2,825

Government Registarion Fee's

$164

Title Insurance

Down Payment(%)*

* A down payment of less than 20% is permitted only for first-time home buyers purchasing their principal residence. The minimum down payment required is 5% for the portion of the purchase price up to $500,000, and 10% for the portion between $500,000 and $1,500,000. For properties priced over $1,500,000, a minimum down payment of 20% is required.

Thinking of Selling?

Find Out Your Home’s Value in Today’s Market!

No Email or Signup is required to view your home estimate.

estimate your home value

Contact Manoj Kukreja

Sales Representative, Century 21 People’s Choice Realty Inc., Brokerage
(647) 576 - 2100

Manoj profile avatar

Recent Sold Listings in Augusta Twp, Augusta

Popular Cities